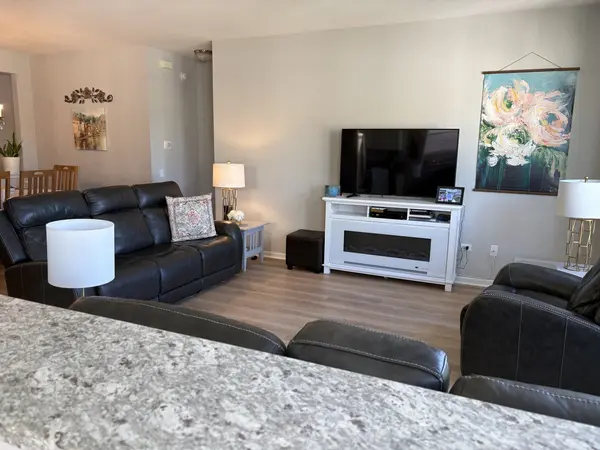

708 Tahoe TRL, Elgin, IL 60124
See all 25 photos
708 Tahoe TRL, Elgin, IL 60124
REQUEST A TOUR If you would like to see this home without being there in person, select the "Virtual Tour" option and your agent will contact you to discuss available opportunities.
In-PersonVirtual Tour
$ 459,900
Est. payment /mo
Save
New

708 Tahoe TRL Elgin, IL 60124

2 Beds

2 Baths

1,547 SqFt


UPDATED:

Key Details

Property Type Single Family Home

Sub Type Detached Single

Listing Status Active

Purchase Type For Sale

Square Footage 1,547 sqft

Price per Sqft $297

Subdivision Edgewater By Del Webb

MLS Listing ID 12793683

Bedrooms 2

Full Baths 2

HOA Fees $293/mo

Year Built 2006

Annual Tax Amount $8,630

Tax Year 2025

Lot Size 5,601 Sqft

Lot Dimensions 51 x 70

Property Sub-Type Detached Single

Property Description

Beautiful Montrose with Full Basement! 2 Bedroom, 2 Full Bathrooms and Den. Luxury Vinyl Floor installed 2025 Living/Dining Room/Kitchen and Den. Newer Roof, Soffits and Downspouts (2020), all new Window Screens and Furnace (2024) and Oven/Range Microwave and Dishwasher (2025). In ground Rain Bird Sprinkler System. Composite Deck with Power Retractable Awning with roll down Sun Shield. Beautiful yard, backs to cul de sac with no home directly behind. This home has been very well maintained and is being Sold AS IS. Choice Plan, 1 year Home Warranty is being offered by sellers. Edgewater is an Active Adult Community. Come for the easy comfort of this home and find all the great amenities Edgewater has to offer, Creekside Lodge, in/outdoor pools, hot tub, pool tables, library, sewing center, tennis, bocce, fitness center, 24 Hour Gate Guard.

Location

State IL

County Kane

Area Elgin

Body of Water Montrose

Rooms

Basement Unfinished, Egress Window, 9 ft + pour, Full

Interior

Heating Gas

Cooling Central Air

Fireplace N

Appliance Range, Microwave, Dishwasher, Refrigerator, Washer, Dryer, Disposal, Stainless Steel Appliance(s), Front Controls on Range/Cooktop, Gas Cooktop, Gas Oven

Exterior

Garage Spaces 2.0

Roof Type Asphalt

Building

Dwelling Type Detached Single

Building Description Vinyl Siding, No

Sewer Public Sewer

Water Lake Michigan

Level or Stories 1 Story

Structure Type Vinyl Siding

New Construction false

Schools

Elementary Schools Otter Creek Elementary School

Middle Schools Abbott Middle School

High Schools Central School Program

School District U46 , U46, U46

Others

HOA Fee Include Insurance,Clubhouse,Exercise Facilities,Pool,Lawn Care,Snow Removal

Ownership Fee Simple w/ HO Assn.

Special Listing Condition Home Warranty


Midwest Real Estate Data (MRED) IDX
Listed by Janet Legner of  HomeSmart Connect LLC 
Cecil Sabu

Cecil Sabu

Designated Managing Broker & Loan Originator License ID: 471.019943 | NMLS ID: 2111992

+1(312) 772-2820

GET MORE INFORMATION

Name
Phone*
Message

Go tour this home

708 Tahoe TRL